
Expert Insights into Staircase Design in the UK: Practical Considerations for Procurement and Operations
Why Staircase Design is a Critical Consideration for UK Procurement and Operations
In the UK, staircase design is far more than an aesthetic or architectural decision. For procurement managers, plant engineers, and operations directors, the choice of staircase directly influences operational efficiency, workplace safety, and long-term asset management. Particularly within commercial and industrial premises, staircases are integral to daily workflows, emergency evacuation routes, and compliance with stringent building regulations.
Choosing an appropriate staircase solution requires balancing site-specific constraints such as space, load requirements, and user frequency with the need for durability and safety. A bespoke staircase design can mitigate challenges posed by unusual building layouts or high foot traffic, ensuring that the staircase supports rather than hinders operational flow. Moreover, adherence to UK building regulations, notably Approved Document K, is essential not only for legal compliance but also for maintaining the value and longevity of the property.
In practice, buyers frequently overlook the impact of staircase design on the broader operational ecosystem. For example, selecting a standard off-the-shelf model without considering the specific load or clearance requirements can lead to costly retrofits or safety issues down the line. A thorough understanding of staircase design within the UK context is thus a vital part of effective procurement and facility management.
Understanding the Varied Types of Staircases and Their Influence on Buyer Decisions
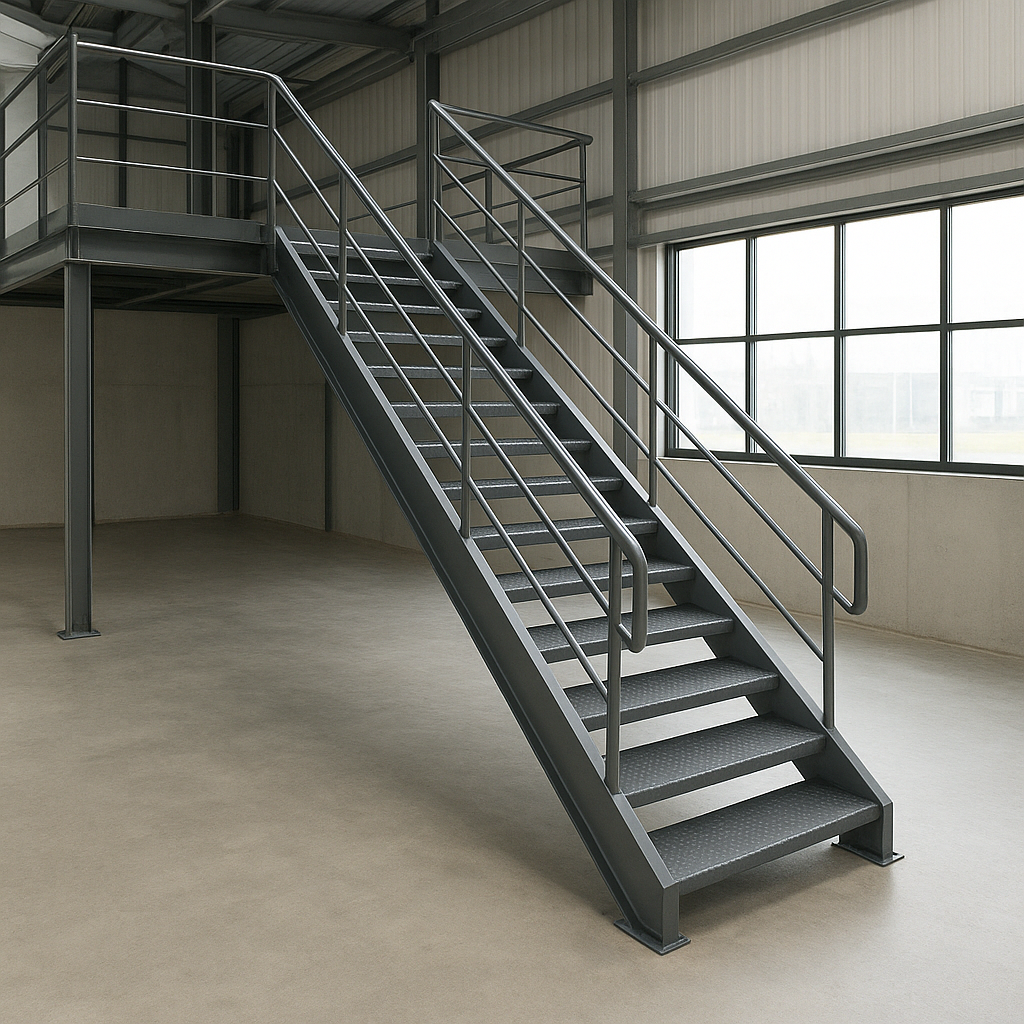
The UK market offers diverse staircase types, each with distinct implications for procurement and installation. The most common variants include straight, spiral, cantilevered, and modular staircases. Straight staircases are popular for their simplicity and ease of installation, often used in industrial settings where functionality outweighs design flair. Spiral staircases, while space-saving and visually distinctive, present challenges in load capacity and accessibility, often limiting their use to secondary or emergency access.
Cantilevered staircases, which appear to float without visible supports, are increasingly specified in high-end commercial projects due to their modern aesthetic. However, their installation demands precise structural engineering and adherence to strict safety standards. Modular staircases provide a flexible solution, combining ease of installation with adaptability to various site conditions. This type is particularly favoured in refurbishment projects where minimising downtime is critical.
Material choice further complicates buyer decisions. Timber staircases offer warmth and traditional appeal, but require more maintenance and may struggle to meet fire safety standards without additional treatments. Steel staircases deliver superior durability and fire resistance, making them standard in industrial and commercial environments. Glass and composite materials introduce a contemporary look but often involve higher initial costs and specialist installation teams.
The chosen design variant affects not only the upfront procurement but also the secondary market for used equipment. For instance, modular steel staircases from established manufacturers like Metal Staircases UK or Falcon Stairs retain value due to their adaptability and compliance with current standards. Conversely, bespoke timber staircases often have limited resale potential due to their site-specific nature.
Key Technical Checks and Evaluation Criteria Before Committing to a Staircase Purchase
Before finalising a staircase purchase, technical evaluation must be rigorous. Structural integrity is paramount. Buyers should verify load-bearing capacities documented by manufacturers, ensuring these align with expected usage scenarios. Material certification is essential; for steel staircases, this includes compliance with BS EN 1090 standards governing structural steel fabrication, while timber components should meet BS EN 14081.
Manufacturing standards adherence is another critical checkpoint. Staircases in the UK must conform to BS 5395, which covers the geometry, dimensions, and safety features of stairs, including tread depth, riser height, and handrail specifications. Fire safety regulations also influence material and design choices, particularly in commercial and public buildings where fire-resistant coatings or inherently non-combustible materials are mandated.
Finish quality and dimensional accuracy impact both safety and aesthetics. In practice, buyers often encounter issues with staircases that do not precisely fit existing landings or balustrade interfaces, leading to costly on-site modifications. It is advisable to request sample finishes or visit completed installations to assess craftsmanship. Furthermore, integration with handrails, balustrades, and intermediate landings must be planned meticulously to ensure compliance and user safety.
Calculating Total Cost of Ownership: Beyond Initial Purchase Price
While the initial purchase price often dominates procurement discussions, total cost of ownership (TCO) provides a more comprehensive financial perspective. Refurbishment cycles vary significantly between materials and designs. For example, timber staircases may require periodic sealing or replacement of worn treads, whereas steel staircases benefit from corrosion-resistant coatings that extend intervals between maintenance.
Availability of replacement parts is another practical consideration. Established UK manufacturers typically maintain stock of standard components, reducing downtime during repairs. Custom or bespoke staircases, however, can face extended lead times for parts, complicating maintenance planning. This factor is especially relevant for operations with critical uptime requirements, such as manufacturing plants or logistics warehouses.
Lead times themselves differ markedly between bespoke and off-the-shelf products. Custom-designed staircases may take several weeks or months to engineer, fabricate, and deliver, potentially delaying project schedules. Modular staircases offer quicker turnaround, often arriving in pre-fabricated sections ready for rapid assembly on site.
Energy and labour efficiency also play into TCO. Modern staircase designs that incorporate lightweight aluminium or composite materials can reduce installation labour and associated costs. Additionally, well-designed staircases improve user flow and reduce accident risk, indirectly lowering operational disruptions and insurance premiums.
Navigating Compliance and Regulatory Frameworks in Staircase Procurement
Compliance with UK regulatory frameworks is non-negotiable in staircase procurement. The Building Regulations Approved Document K sets out essential requirements for stairs and guarding, focusing on dimensions, loadings, and safety features to protect users. Paying close attention to these standards during specification avoids costly non-compliance issues and potential enforcement actions.
Fire safety is governed by multiple regulations, including BS 476 for fire resistance and the Regulatory Reform (Fire Safety) Order 2005. Material choice is critical here; steel and treated timber staircases are often required in commercial buildings to meet fire safety performance. Fire doors integrated into stairwells must also comply with relevant certification standards.
Accessibility requirements under the Equality Act 2010 place additional demands on staircase design. Staircases must be designed to accommodate users with mobility challenges where possible, including suitable handrails, consistent riser heights, and tactile indicators. In some cases, this necessitates complementary solutions such as lifts or ramps, but the staircase itself should not present unnecessary barriers.
Real-World Procurement Challenges and Solutions from Specific UK Industry Sectors
One scenario we encounter regularly involves a manufacturing plant in the West Midlands upgrading from traditional steel staircases to modular aluminium systems. The existing steel structures suffered from corrosion due to exposure to chemical vapours, leading to safety concerns and high maintenance costs. The plant’s procurement team selected lightweight aluminium staircases that offered rapid installation and superior corrosion resistance, minimising operational downtime during the upgrade.
In a commercial office block in London, the challenge was balancing aesthetic appeal with fire safety compliance for a bespoke timber staircase. The design team worked closely with specialists to source fire-retardant treated timber and integrate concealed steel supports, satisfying both the client’s visual requirements and regulatory demands. This project highlights the importance of early collaboration between designers, manufacturers, and compliance consultants.
Warehouse facilities often face retrofit challenges, particularly when replacing worn spiral staircases that restrict operational flow. In one case, a logistics centre in Manchester needed to replace ageing spiral staircases with straight, modular steel units to improve safety and accessibility. Procurement had to coordinate delivery and installation carefully to avoid disrupting high-volume operations, illustrating the critical role of project management alongside technical specification.
Frequently Asked Questions about Staircase Design and Procurement in the UK
What are the most common pitfalls buyers face when selecting staircase designs for industrial environments?
A frequent pitfall is underestimating load requirements and frequency of use, leading to staircases that wear prematurely or fail safety inspections. Buyers sometimes prioritise upfront cost over long-term durability, resulting in higher maintenance burdens. Another common issue is neglecting compatibility with existing infrastructure, such as landing dimensions or headroom, causing installation challenges. Engaging early with manufacturers who understand industrial demands helps avoid these problems.
How can procurement teams verify the authenticity and quality of staircase manufacturers’ certifications?
Procurement teams should request documented evidence of compliance with relevant standards such as BS 5395 and BS EN 1090. Independent third-party certifications or factory audits provide additional assurance. Visiting manufacturing facilities or completed installations can also verify quality firsthand. It is wise to cross-reference supplier claims with industry bodies or customer references to confirm credibility.
What are the long-term maintenance considerations for different staircase materials used in UK buildings?
Timber staircases demand regular inspections for wear, moisture damage, and finish deterioration, often requiring periodic refinishing or replacement of components. Steel staircases typically need corrosion protection through coatings or galvanisation, with maintenance intervals depending on environmental exposure. Glass and composite materials may require specialist cleaning and repair techniques. Understanding these requirements upfront informs lifecycle budgeting and maintenance planning.
How do lead times vary for custom staircase orders versus standard modular designs in the UK market?
Custom staircase orders generally have longer lead times due to the design, engineering, and bespoke fabrication involved, often extending to several months. In contrast, standard modular staircases benefit from prefabricated components and streamlined manufacturing processes, allowing delivery within a few weeks. Lead times also depend on supplier capacity and current demand, so early engagement and clear scheduling are essential to align procurement with project timelines.
Bringing Expertise to Your Staircase Project: Practical Advice and Further Resources
Effective staircase design in the UK demands a comprehensive approach that balances technical rigour, regulatory compliance, and operational practicality. Technical evaluations must be thorough, covering structural integrity, material certifications, and detailed dimensional checks to ensure a safe and lasting installation. Navigating the complex web of building regulations and fire safety standards requires specialised knowledge, particularly when bespoke or high-specification staircases are involved.
Procurement scenarios across industry sectors consistently demonstrate the value of partnering with experienced UK specialists who understand the nuances of staircase design and manufacture. Companies like Stairfactory offer tailored solutions that address both common and unique challenges, from corrosion-resistant aluminium staircases in manufacturing to aesthetically refined timber designs in commercial buildings. Their expertise helps avoid common pitfalls such as incompatible designs or non-compliance risks, ultimately securing long-term value for clients.
By leveraging expert advice and carefully considering total cost of ownership—including maintenance, refurbishment, and lead times—organisations can make informed staircase procurement decisions that enhance safety, efficiency, and asset value. Engaging early with reputable suppliers and understanding the full lifecycle implications ensures that staircase installations perform reliably within the demanding environments typical of UK commercial and industrial settings.